
A venue can look perfect during a site visit and still become difficult to use once registration tables, a stage, AV equipment, dining stations, décor and a full guest list are added.
That is why effective event space planning is less about fitting the maximum number of people into a room and more about deciding how people will actually use the space. Guests need to arrive without congestion, see and hear the programme clearly, reach food comfortably and move between activities without disrupting one another. Meanwhile, staff need workable service routes and organisers need enough space for equipment, storage and last-minute adjustments.
When comparing an event venue space rental in Singapore, the best question is therefore not simply, “How many people can this room hold?” It is, “How well can this room support the experience we are planning?”
Here is how to make every part of your venue work harder without making the event feel crowded.
Start With the Event Flow Before Designing the Floor Plan
The floor plan should follow the programme, not the other way around.
Before deciding where tables, stages or decorations will go, walk through the event from a guest’s perspective. Where do people enter? What happens immediately after they arrive? Where will they queue? Where do they go during breaks? Which parts of the room need to become busier at certain times?
Map the Guest Journey From Arrival to Departure
A corporate seminar might follow this sequence:
Arrival → registration → seating → presentation → coffee break → breakout discussion → lunch → final session → departure
A wedding reception could look very different:
Arrival → welcome area → photo opportunity → guest seating → solemnisation or entrance → dining → speeches → photography → departure
Those sequences tell you where space is needed.
For example, placing registration immediately inside a narrow entrance can create a queue that blocks arriving guests. Putting a buffet directly beside the main presentation area may cause movement and conversation during speeches. A photo backdrop positioned along the route to the toilets can generate another unnecessary bottleneck.
Draw the guest journey first, then place furniture around it.
Keep Transition Areas Deliberately Open
Not every square metre should contain a table, chair or decorative feature.
Open space around entrances, buffet stations, stages and high-traffic routes gives people room to change direction and allows service staff to work without repeatedly asking guests to move.
This becomes particularly important when the same room has several purposes. A conference that becomes a networking reception after the final session, for instance, needs enough flexibility for guests to stand and circulate once formal seating is no longer the priority.
Choose the Room According to the Real Setup, Not Maximum Capacity
Venue capacity changes with the layout.
A room that comfortably accommodates a standing reception may accommodate considerably fewer guests once banquet tables, classroom desks, a stage, a technical console and catering areas are introduced.
The Landmark’s event venue options demonstrate the difference clearly:
| Venue | Room Size | Standing Cocktail | Seated Capacity | Theatre Style |
| Sapphire | 39 x 36 ft | 120 | 100 | 80 |
| Red Velvet | 41 x 49 ft | 180 | 150 | 120 |
| The Landmark Ballroom | 85 x 36 ft | 280 | 250 | 200 |
The same physical space therefore produces very different capacities depending on what happens inside it.
The practical lesson is simple: calculate capacity after adding everything your event needs.
If 150 guests are attending, a venue with a nominal capacity of 150 may not be the right choice if you also require a substantial stage, two buffet lines, a registration area and generous circulation space. Leaving some capacity unused can result in a much better event.
Match the Seating Layout to What Guests Need to Do
Seating arrangements affect attention, interaction and movement. Choose them according to guest behaviour rather than appearance.
Theatre Style Works When Attention Has One Direction
Theatre seating is efficient for presentations, talks, launches and conferences where most guests are watching the same speaker or screen.
However, sightlines matter. Before adding extra rows, check whether people at the sides and back can see presentation content comfortably. A few additional seats are rarely worth giving part of the audience a poor experience.
Classroom Style Supports Note-Taking and Training
Classroom seating uses more floor space because every attendee needs a work surface. It makes sense for courses, workshops and seminars where participants are writing, using laptops or referring to documents.
The Landmark’s seminar offering, for example, supports theatre, classroom and cluster arrangements rather than imposing one fixed configuration. Its seminar materials also list presentation equipment such as projectors, screens and cordless microphones.
Cluster Seating Makes Interaction Easier
Small groups around tables work well for team discussions, workshops and collaborative sessions.
The trade-off is density. Cluster layouts usually need wider gaps between tables because participants and facilitators are constantly moving around.
For a corporate workshop, sacrificing one table to create better movement can improve the session more than squeezing in another group.
Treat AV Planning as Part of the Floor Plan
Audio-visual equipment should not be added after the room is already designed.
Where you position the screen influences chair orientation. Speaker placement affects sound coverage. A technical control area takes up usable floor space. Cables can affect walking routes. Lighting conditions influence where presentation screens and photography areas should sit.
When evaluating corporate event facilities at The Landmark, it is useful to look beyond whether AV is available and decide how it will operate inside your exact configuration. The venue’s seminar materials list Wi-Fi, projectors, screens, two cordless microphones and a basic AV sound system among its provisions.
Before the event, test the setup from several positions in the room. Someone seated at the far corner should still be able to hear the speaker and read the presentation.
Also confirm where laptops, presentation remotes, microphone receivers and technical operators will be positioned. A well-planned technical station should be accessible to the crew without becoming part of the guest experience.
Give Food and Beverage Its Own Traffic Plan
Food service can change how an entire event feels.
When dining is poorly positioned, guests queue through seating areas, staff struggle to replenish dishes and conversations become crowded around one part of the room. When it is planned properly, the meal becomes a natural transition in the programme.
Position Buffets Away From Main Circulation Routes
Ideally, guests should be able to reach the buffet without crossing the stage area or walking through rows of seated attendees.
For larger groups, consider whether guests can approach and leave the food area from different directions rather than forcing everyone into one long queue.
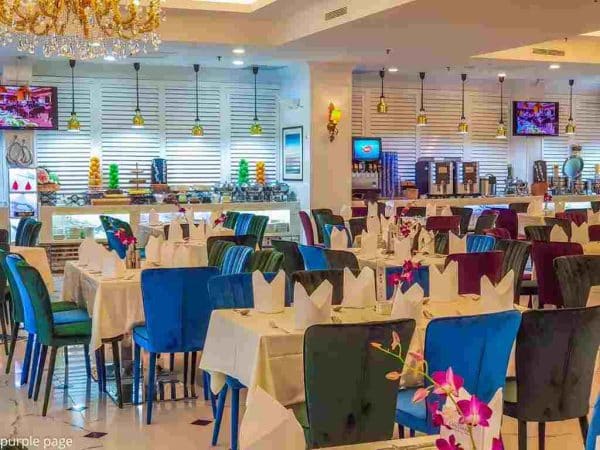
The type of menu also matters. A broader buffet selection may require more counter space than a compact catered break. The Landmark’s international halal buffet menu, for example, spans local dishes, seafood, Indian selections, desserts and beverages, so an event using a similarly varied buffet should account for the physical footprint of different food sections rather than treating catering as one table.
Schedule Food Around the Programme
Avoid releasing every guest to the buffet immediately before an important speech or presentation.
If the programme allows it, create a genuine break. Guests can collect food, return to their places and settle before the programme continues.
For seminars, scheduled refreshments can also help divide long sessions naturally. Landmark’s seminar packages combine event-space use with options for coffee breaks and lunch, allowing the catering schedule to be coordinated with the meeting rather than handled as a separate activity.
Create Support Zones Guests Rarely Notice
Some of the most valuable event space is invisible to attendees.
Organisers often concentrate on the stage and seating while forgetting about the operational areas needed behind the scenes.
Depending on the event, consider reserving space for:
- Registration materials, name tags and guest lists
- Speaker preparation and personal belongings
- Event equipment, spare signage and supplies
- Gifts, prizes or corporate merchandise
- Photography and videography equipment
- Technical controls and charging points
- Catering replenishment and service access
- Strollers, mobility equipment or other guest belongings
These zones do not need to be large. They simply need to exist.
Without them, storage gradually spreads into guest-facing areas. Boxes appear behind registration desks, bags accumulate beside the stage and technical equipment ends up wherever there happens to be an available power point.
Good space planning keeps those operational necessities accessible but visually unobtrusive.
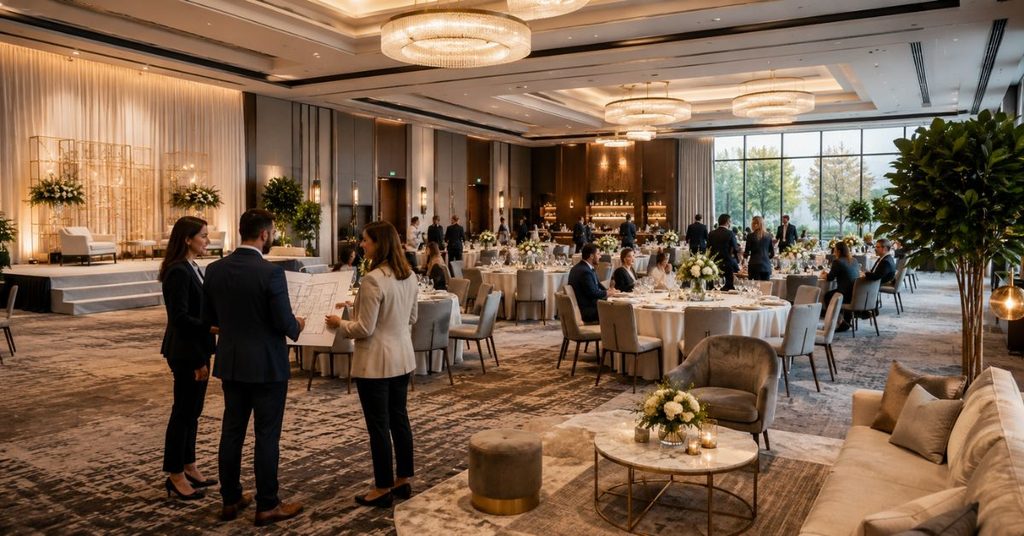
Protect Movement, Accessibility and Safety
An attractive layout is unsuccessful if people cannot move through it comfortably.
Main walking routes should remain obvious even when the room is busy. Think about older guests, wheelchair users, parents with children and anyone who may need additional room to manoeuvre.
Do not use décor, photography equipment or temporary furniture to narrow important routes simply because there appears to be unused space.
Safety requirements also need to be considered before elaborate temporary setups are approved. For certain temporary indoor events requiring Singapore’s Temporary Change of Use Permit, SCDF conditions include keeping escape routes unobstructed, maintaining clear passageways between booth rows and ensuring the building’s designed occupant load is not exceeded.
If your event includes exhibitions, substantial stages, booths or unusual temporary structures, discuss the proposed floor plan with the venue early rather than assuming the standard room capacity automatically applies.
Use the Venue’s Location as Part of the Event Plan
Space planning does not begin at the ballroom door.
Guest arrival affects registration, start times and even how crowded the entrance becomes.
A centrally located venue can reduce those problems, but organisers should still give attendees clear instructions. The Landmark is located at Village Hotel Bugis, and its contact and directions page states that it is about a five-minute walk from Bugis MRT via Exit B. Parking is also available at B1 and Level 4.
For an event there, a useful confirmation email could tell public-transport guests which MRT exit to use while directing drivers to the correct parking levels.
That small amount of planning reduces late arrivals and prevents the registration team from spending the opening minutes answering directions questions.
For larger events, consider staggering staff, supplier and guest arrivals so that loading, setup and registration are not all happening in the same place at the same time.
Make the Layout Fit the Occasion
Different events use space differently even when the guest count is identical.
Corporate Events Need Functional Sightlines
A 100-person corporate event might require presentation screens, microphones, a lectern, classroom tables and a coffee station.
In that situation, choosing the room according to theatre capacity alone would be misleading. The working layout will require more floor area.
Weddings Need Space for Moments, Not Just Tables
A wedding has several focal points: the couple’s entrance, stage or dais, dining, speeches, photography and guest interaction.
These should not compete for the same circulation route.
Hosts comparing a wedding event venue in Singapore should therefore ask to see the space in a configuration close to the planned celebration rather than evaluating an empty ballroom.
Networking Events Need Room to Circulate
For cocktail events, product launches and networking sessions, empty floor area is productive space.
People need enough room to form small groups, leave conversations naturally and approach refreshments without repeatedly squeezing between furniture.
A room that looks slightly open before guests arrive often feels exactly right once everyone is inside.
Stress-Test the Floor Plan Before Approving It
Once the layout looks finished, stop looking at it as a drawing and test it as if the event were already happening.
Ask:
- Can new guests enter while others are still registering?
- Can attendees reach their seats without repeatedly asking others to move?
- Can everyone see the stage or presentation screen?
- Can service staff replenish food without cutting through the audience?
- Will a buffet queue block an entrance, toilet route or important doorway?
- Is there enough room for photography without photographers standing in guest walkways?
- Can speakers reach the stage easily?
- Are important access and escape routes unobstructed?
- Where will boxes, bags, equipment and unused materials go?
- Can the layout adapt quickly if attendance changes?
If several answers depend on guests “just moving out of the way,” the floor plan probably needs more breathing room.
Get More Value From the Venue by Using What Is Already There
One of the easiest ways to overspend on an event is to hire equipment or infrastructure that the venue already provides.
Before sourcing external suppliers, make an inventory of what comes with the booking. Depending on the venue and package, that might include tables, chairs, projectors, microphones, screens, Wi-Fi, lecterns, flipcharts or parking arrangements.
The Landmark’s corporate event information highlights built-in AV support and multiple event spaces, while its seminar material includes practical items such as projectors, screens, microphones, Wi-Fi, a rostrum and presentation stationery.
Using existing infrastructure does more than save money. It can reduce setup time, cabling, supplier coordination and the amount of equipment occupying the room.
Confirm exactly what is included, what needs advance booking and whether additional equipment is required for your specific event.
Conclusion
Getting the most from a venue does not mean filling every available corner. It means making each part of the space perform a clear job.
Start with the guest journey. Choose the room according to the real layout rather than maximum capacity. Protect sightlines and circulation. Give catering, AV and operational equipment enough room to function properly. Then test the entire plan from arrival through departure.
The result is a venue that feels more spacious, even when it is busy, because guests are rarely forced to think about where they should go next.
For organisers considering The Landmark, its range from the 100-seat Sapphire room and 150-seat Red Velvet to the 250-seat Landmark Ballroom provides different starting points depending on the scale and format of the event. The next step is not simply choosing the biggest available room, but selecting the room whose layout best supports the experience you want to create.
As events become increasingly flexible moving between presentations, dining, networking and interactive sessions within the same programme the venues that offer the greatest value will be those that can change purpose without compromising comfort. Thoughtful space planning is what turns that flexibility into a smooth guest experience.
FAQs
How do I decide how much event space I need per guest?
Start with the venue’s approved capacity for your intended layout, then subtract space needed for stages, AV equipment, buffets, registration and other event features. Do not choose a room based on guest count alone.
What is the best seating layout for a corporate seminar?
Theatre style is efficient for presentations, classroom seating is better when attendees need desks, and cluster seating works well for workshops and group discussion. Choose according to what participants will actually be doing.
Should a buffet be placed inside the main event room?
It can be, provided there is enough room for queues, food replenishment and guest circulation without disturbing the programme. Avoid positioning buffet lines beside entrances, stages or narrow walkways.
When should I test the AV setup?
Complete a full test before guests arrive. Check microphones, presentation screens, sound levels, lighting and sightlines from several areas of the room rather than testing only from the front.

Comments are closed.