An event feels special when guests can settle into it easily: finding familiar faces, joining conversations and enjoying the main occasion without straining to see or squeezing past chairs. Space planning creates those conditions. For a small gathering, bring people close enough to share the experience. For a larger event, make each part of the room welcoming while keeping everyone connected to the programme.
Plan Around the Moment That Matters Most
Decide what guests should remember before arranging furniture. At an anniversary dinner, it might be the family sharing stories. At a company celebration, it could be colleagues receiving recognition. Give that moment a clear location and position guests so they can participate comfortably.
A storytelling dinner benefits from tables where people can see one another. An awards presentation needs an obvious performance area and a straightforward route for recipients to reach it. Leave room for the photographer without placing them between the audience and the action.
When discussing event venue space rental in Singapore, describe the occasion and its key activities alongside your guest count. This gives the venue team something concrete to design around.
Choose Capacity for Your Actual Setup
Ask for a floor plan showing the furniture and equipment your event needs. Confirm whether the quoted capacity allows for your stage, meal service and any additional activities.
The distinction matters even within one room. Landmark lists Sapphire for 100 seated guests and 80 in theatre style on its event venues page. Use the figure for your intended configuration as a starting point, then confirm the final arrangement with the team.
Draw tables to scale and include chairs in their occupied position. A layout can look spacious with every chair tucked in, then become awkward once guests sit down. Check that people can leave their seats without asking an entire table to stand.
Give Small Gatherings a Sense of Intimacy
For a small event, arrange the occupied area as one coherent setting. Keep the host, dining tables and main decorative feature within easy visual reach. Scattering a few tables around a large room makes conversation across the group harder.
If the room is larger than necessary, ask whether venue-approved screens or planting can define a smaller area while keeping exits and access routes clear. Bring attention towards the guests with table lighting and details they can appreciate up close.
Personal touches work best where people naturally pause. Place a short handwritten welcome at each setting or display family photographs beside a seated conversation area. A memory display becomes more meaningful when guests have somewhere comfortable to discuss it.
Keep centrepieces low enough for easy eye contact. For an intimate occasion, the people across the table should remain part of the view.
Make a Large Event Feel Personal at Every Table
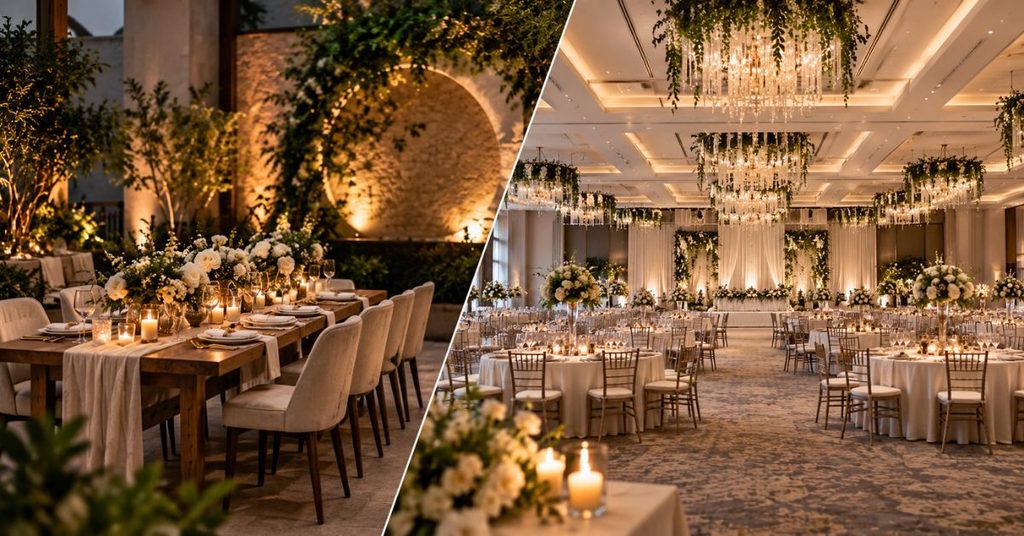
A larger gathering needs local points of connection. Give each table a clear identity through names, a shared theme or seating that brings compatible guests together. For a company dinner, consider a table host who can introduce colleagues from different teams.
Plan how the main host will circulate. A route that reaches every seating section makes greetings and table photographs easier to include in the schedule. Avoid placing a cluster of tables where it can be overlooked throughout the evening.
Use readable table signs at decision points, where guests choose which direction to walk. Position someone who can help nearby during arrivals.
For networking, place several small conversation areas around the room, with some seated options. Guests should have a comfortable way to join a discussion without having to approach one large, established group.
Keep Food Service Out of the Main Guest Routes
Treat meal service as a moving part of the layout. Trace the route from a guest’s seat to the food and back while imagining other guests doing the same thing.
Where the catering arrangement allows, separate drinks from the main food queue. Someone collecting water should not need to wait behind guests choosing their meal. Ask the team whether a larger reception would benefit from repeated serving points and whether staff can replenish them easily.
Allow enough space at the end of the buffet for guests to adjust plates and locate cutlery before moving away. Keep that pause clear of passing traffic. These small allowances help the meal retain the relaxed mood you planned.
Use Light and Sound to Bring Guests Into the Occasion
Check the room from seated eye level. A decorative arrangement that looks attractive in an empty venue may block the view of a speaker once guests are seated. Test views from the edges as well as the centre.
Keep faces visible during conversation and provide suitable light for reading menus or taking notes. Agree on lighting changes for speeches, dining and photographs before the event begins.
Test speech clarity from the furthest seats, and keep louder sound away from conversation areas where possible. Landmark’s seminar package lists cluster, theatre and classroom arrangements, alongside an LED screen and basic AV sound system. Confirm how the equipment will serve your chosen layout.
Check Comfort From Arrival to Departure
For a Singapore event, walk the arrival route from the drop-off point or building entrance. Check where guests will wait and how they will find the correct room. If any activity is outdoors, agree on a workable indoor fallback before committing furniture to that area.
Ask guests about access needs early. Check routes to seating and toilets, allow room for mobility aids, and keep companions seated together. Offer quieter seating choices without isolating guests from the occasion.
Finally, walk through the furnished room with the venue coordinator. Try the routes guests and service staff will actually use. Moving one table before arrival is much easier than rearranging a full room during dinner.
Frequently Asked Questions
When should the floor plan be finalised?
Agree on a deadline with the venue that follows your RSVP deadline and precedes setup. Confirm furniture, equipment and special seating requests together so everyone works from the same version.
What if fewer guests attend than expected?
Consolidate seating before arrival, update place cards and remove unused settings. Ask the venue to adjust the layout so the remaining guests still form a connected group.
How much room does a photo corner need?
Allow for the backdrop, guests posing, the photographer’s working distance and people waiting. Test the intended group photograph rather than measuring only the backdrop.
Can one room accommodate a ceremony and dinner?
Yes, if both layouts work and the changeover is practical. Agree where guests will go, who will move furniture and how much time the reset requires.