
Before booking an awards dinner venue, check whether recipients can reach the presentation area comfortably, whether the largest winning team can stand together, and whether guests can see the handover from their tables. A room may accommodate your guest count while leaving too little space for the ceremony itself.
For an awards dinner in Singapore, request a floor plan showing dining tables, presentation space, access routes and equipment. Then walk through an entire award presentation during the site visit. This reveals practical problems that an empty ballroom or a venue photograph may hide.
Start with the Dinner Layout, Not Just Seating Capacity
Landmark’s event venues page lists Red Velvet, Sapphire and The Landmark Ballroom. Their published room dimensions and seating capacities provide a starting point for shortlisting:
| Venue | Published room dimensions | Published seating capacity |
| Red Velvet | 41 × 49 ft | 150 |
| Sapphire | 39 × 36 ft | 100 |
| The Landmark Ballroom | 85 × 36 ft | 250 |
These figures describe the listed rooms; they do not establish how many dinner guests will fit around your particular awards setup. Confirm the capacity after allowing for the stage, steps or ramp, trophy table, technical position and service routes.
Ask for chairs to be shown in their occupied positions. An aisle that looks generous with chairs tucked beneath tables may become awkward once guests are seated. Also establish where recipients will wait before their names are called.
Measure the Usable Presentation Area
Ask whether the proposed setup uses a permanent stage, a temporary platform or a presentation area at floor level. Confirm its usable width, depth and height rather than estimating from photographs.
Build the space requirement around the busiest moment of the programme. An individual award might involve a recipient, presenter and host. A team award could bring several more people into the same area, all turning towards the photographer.
Mark positions for:
- The presenter and recipient during the handover.
- The largest group photograph.
- The lectern, microphone stand and trophy table.
- The backdrop and any free standing display.
- Clear movement between the entrance and exit.
Decorations and equipment reduce the space available for people. Have the venue confirm that the proposed platform is suitable for the intended group and equipment load. Keep people comfortably away from its edges.
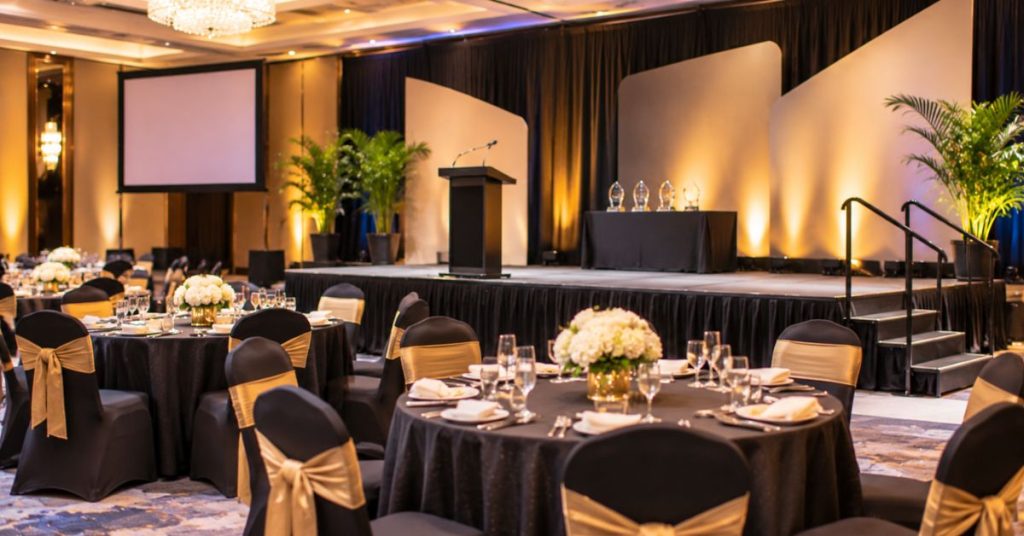
Walk the Route from Seat to Stage
Choose a table near the back of the proposed layout and walk to the presentation area. Check whether the route passes through a buffet queue, behind a projector or between tightly spaced chairs.
At any steps, inspect the surface, visibility of the edges and available handrail. Consider someone wearing formal shoes, carrying a bag or returning with a trophy. The route should remain easy to follow when the room lighting changes for presentations.
Discuss access requirements privately with participants before finalising the arrangement. Step-free access into the ballroom does not automatically mean step-free access onto a raised stage.
If a ramp or platform lift is needed, ask the venue to confirm a suitable arrangement and its effect on the floor plan. Avoid improvised solutions. If accessible stage access cannot be provided, discuss a shared floor-level presentation area where every recipient receives the same experience.
Separate Arrivals, Departures and Award Handling
Where the layout permits, use one side for approaching the presentation area and another for leaving it. This helps prevent the next recipient from meeting the previous winner at the steps.
If there is only one access point, build that limitation into the running order. The host should allow the previous recipient to clear the route before inviting the next person forward.
Place trophies in presentation order on a stable table within easy reach of the person handing them over. Keep packaging, spare certificates and personal belongings elsewhere.
Give the photographer a defined position too. Their working space should allow a clear view without blocking recipients, serving staff or guests returning to their seats.
Test Sightlines from Actual Seats
Stand at the presentation position, then have someone sit at the rear and side tables. Can they see the recipient’s face and the award exchange?
Repeat the check with the proposed lectern and backdrop positions marked. Tall centrepieces, equipment and other guests can obstruct the view even when the stage itself is visible.
Screen placement needs a separate check. A screen directly behind the presenters may become partly hidden during group photographs. A screen placed far to one side may force some guests to turn away from the ceremony.
Use a sample slide containing a recipient’s name, award category and photograph. Check readability from the furthest seat under the intended lighting. Keep the slide simple enough to understand at a glance.
Confirm Sound, Lighting and Package Inclusions
Landmark’s published seminar package mentions a rostrum, projectors, screens, two cordless microphones and a basic AV sound system. However, it is a seminar document, so these items should not be assumed to form part of an awards dinner booking. Request a current written equipment list for your event.
When discussing event space rental at Landmark, confirm who will operate the equipment, manage presentation cues and respond if a microphone stops working.
During the sound check, test speech from the actual handover position. Play any award music or videos through the intended system, and check that the host’s voice remains clear.
Check lighting on faces as well as the backdrop. Guests should be able to see expressions, while recipients must still see the route to and from the presentation area.
Coordinate Presentations with Dinner Service
Give the venue team the award sequence before agreeing on service timings. Serving and clearing near the front tables can distract guests and interrupt the recipient’s route.
For a buffet dinner, avoid beginning a major award while guests are queuing. For served courses, agree on suitable pauses with the service team rather than stopping service unexpectedly.
Rehearse one complete award cycle: announcement, walk-up, handover, photograph and return to the table. Use that timing to build a realistic programme, including longer team presentations. This is more useful than allocating time only for speeches.
Frequently Asked Questions
1. Does an awards dinner need a raised stage?
Not always. A floor-level presentation area can suit a smaller gathering if seated guests have a clear view. Assess visibility, access and photography before deciding.
2. How much stage space should we request?
Base it on the largest group appearing together, plus presenters and equipment. Ask for a measured layout showing standing positions and clear access around them.
3. Can published seating capacity guide the final guest count?
Use it for initial shortlisting. Confirm the final number against a dinner layout that includes presentation space, access arrangements, equipment and service routes.
4. What should we bring to the venue inspection?
Bring a draft running order, estimated guest count, largest team size, sample slides and equipment requirements. Include any known access needs when discussing the layout.

