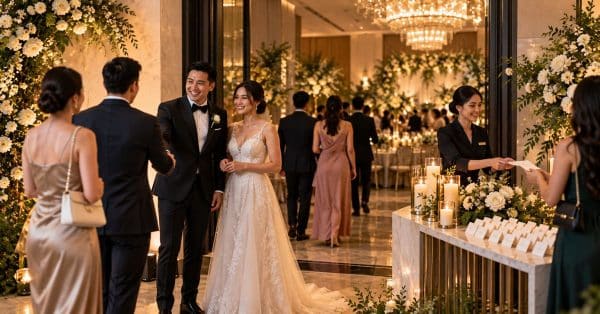
Choosing between Red Velvet, Sapphire and The Landmark Ballroom starts with two questions: how many guests will attend, and what will happen inside the room? A seated dinner, presentation and standing reception need different arrangements, even with the same guest list.
The useful comparison goes beyond choosing a room that accommodates everyone. You need space for the programme, comfortable movement and the equipment that supports your event. Here is how to assess the three spaces at The Landmark in Singapore.
Compare Capacity for Your Actual Event Format
The Landmark’s event venues page publishes the following room specifications. All three spaces are indoors and have a listed ceiling height of 11 feet.
| Event space | Room dimensions | Standing cocktail | Seating capacity | Theatre style |
| Red Velvet | 41 × 49 ft | 180 | 150 | 120 |
| Sapphire | 39 × 36 ft | 120 | 100 | 80 |
| The Landmark Ballroom | 85 × 36 ft | 280 | 250 | 200 |
These are published capacities, subject to confirmation for your arrangement. The separate “seating capacity” and “theatre style” figures should not be treated as interchangeable.
Ask which table arrangement the seating figure represents. A workshop with laptops, a dinner with round tables and a presentation with rows of chairs create different space requirements. Confirm the usable capacity after including your stage, catering setup and other planned features.
Sapphire: A Starting Point for Smaller Gatherings
Based on its listed size, Sapphire is the logical first space to assess for a smaller guest list. Consider it when keeping participants close together matters, such as a focused presentation, private celebration or discussion-led gathering.
For example, a proposed 60-person dinner could make Sapphire worth viewing. However, that recommendation depends on the furniture and programme: a substantial display area or performance space could change the decision.
During the viewing, consider how the room would feel with your expected attendance. Can guests speak comfortably across tables? Can the host move between groups? Would a registration desk interrupt the entrance?
Sapphire deserves consideration when the event needs a compact setting, provided the proposed layout leaves sufficient circulation space.
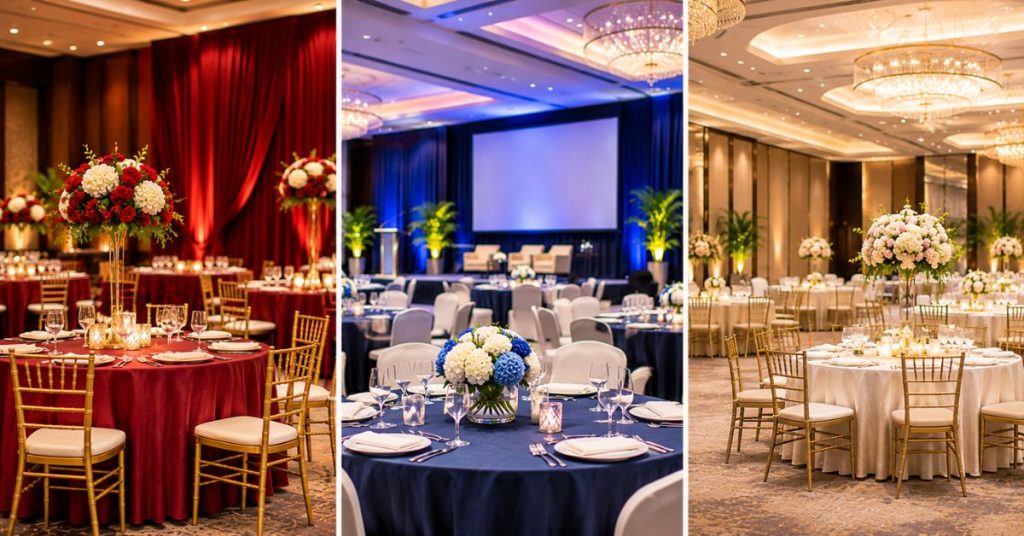
Red Velvet: Consider It When You Need More Layout Flexibility
Red Velvet sits between Sapphire and The Landmark Ballroom in published capacity. That makes it worth comparing when the smaller room appears restrictive but your event does not necessarily require the largest option.
Imagine a dinner for around 100 guests with speeches and a modest presentation area. Although attendance alone might put Sapphire on the shortlist, Red Velvet could offer a more workable arrangement once those additional requirements are drawn into the plan.
The question is what the extra space achieves. It might allow clearer routes between tables, a separate welcome area or better positioning for presentations. Ask the coordinator to demonstrate those advantages on a proposed layout rather than assuming that a larger room automatically improves the event.
The Landmark Ballroom: Assess It for Larger or More Demanding Programmes
The Landmark Ballroom has the largest published capacity of the three. Its elongated dimensions also make room orientation an important part of the comparison.
For a larger reception or presentation, establish where the focal point will sit. A screen or stage at one end creates different viewing distances from a setup positioned along a longer wall.
Walk to the proposed rear seats and check whether guests could comfortably follow proceedings. Also consider how people would reach refreshments or leave their seats during speeches.
For a smaller group considering this room, ask how the layout would keep guests together. Additional floor space is useful when it serves a defined purpose; otherwise, widely separated tables can weaken the atmosphere.
Test the Floor Plan Against the Programme
Once you have shortlisted rooms, give the venue the same event brief for each option. Comparing different arrangements makes it difficult to judge which space genuinely works better.
Request a layout showing:
- Guest tables or seating rows.
- Stage, lectern or ceremony position.
- Screens and presentation equipment.
- Buffet, drinks and service points, where applicable.
- Registration, gifts or display areas.
- Guest routes, including access for mobility aids and prams.
For a wedding, review the wedding event options alongside the room plan. Include any ceremony furniture, family photography area or reception features you intend to use.
For an event that changes format midway through, establish what must move and where guests will wait. A room that works beautifully for dinner may still require a carefully timed reset after a ceremony.
Check Sound, Screens and Lighting from Guest Positions
Equipment availability and equipment suitability are separate questions. The Landmark’s linked seminar brochure lists projectors, screens, two cordless microphones and a basic AV sound system. Confirm the current inclusions for your chosen room and package.
Test your actual presentation where possible. Small spreadsheet text needs a different viewing distance from a video or a few large slides.
Listen from the front, middle and rear of the proposed arrangement. Ask whether lighting can support both screen visibility and comfortable dining, and check where the presenter will stand without blocking the image.
For taller backdrops or staging, confirm usable clearance at the installation point. The published ceiling height alone does not establish what equipment can safely fit beneath fittings.
Compare Complete Quotes, Not Room Size Alone
Do not assume Sapphire will always be the cheapest choice or that the largest room necessarily offers better value. Request written quotations using identical dates, attendance estimates, menus and access requirements.
The event venue rental page outlines seminar and dining options, but your comparison should use the specific package offered for your booking.
Check whether each quotation includes furniture, AV, setup, dismantling, staffing and any room reset. Clarify minimum attendance or spend, applicable charges and the cost of additional time.
Include supplier access in the booking duration. An evening reception may need earlier entry for decorations and sound checks. A seemingly lower quotation becomes less attractive if essential preparation time costs extra.
FAQs
1. Which room should I consider for 100 seated guests?
Compare Sapphire and Red Velvet using the same floor plan. Sapphire’s listed seating capacity reaches that number, but additional programme features may make Red Velvet worth considering.
2. Which space should I shortlist for a 150-person theatre presentation?
The Landmark Ballroom is the option whose published theatre capacity covers that attendance. Confirm the final arrangement with the venue before booking.
3. Can a standing capacity be used for a seated dinner?
No. Standing receptions and seated meals use space differently. Use the relevant capacity category and request confirmation for your table layout.
4. Should I choose a room before finalising the menu?
Develop both together. Buffet stations, drinks points and service arrangements can influence circulation and the space available for guests.
5. What if my guest count increases after booking?
Ask about the final attendance deadline, revised charges and room-change options before paying a deposit. Any move will depend on availability and the booking terms.